

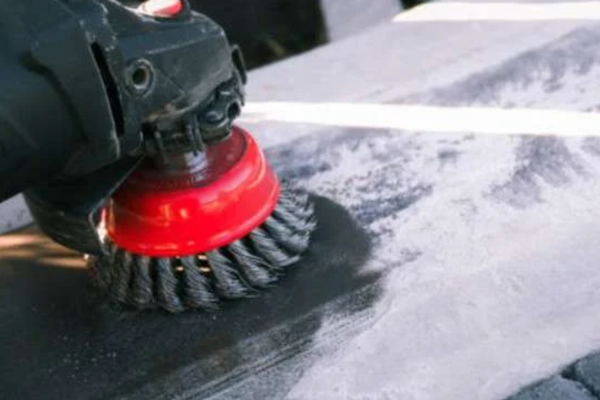
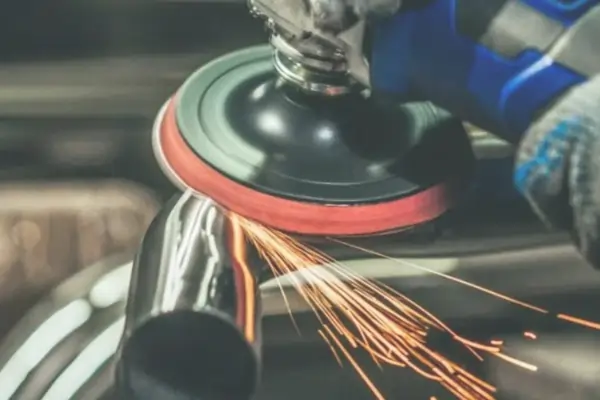
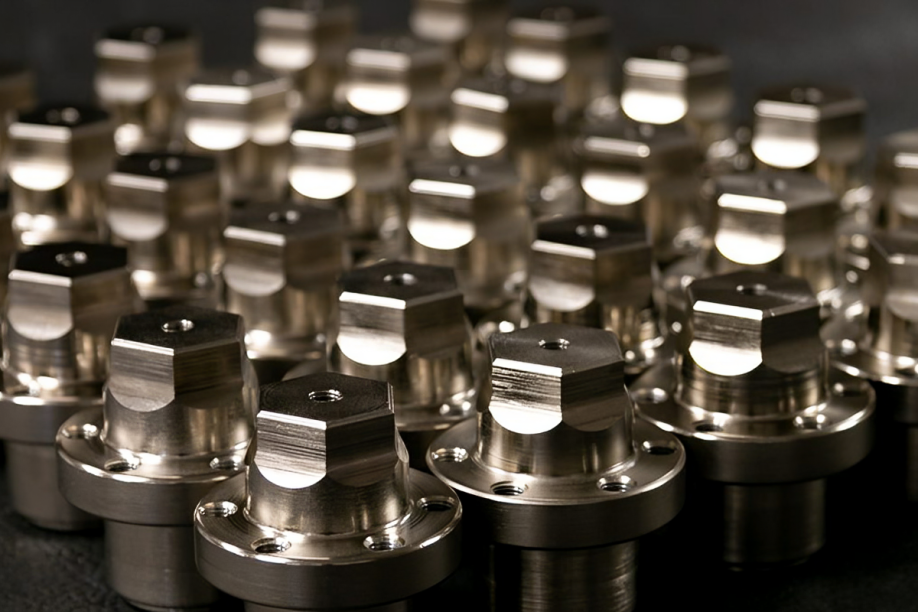
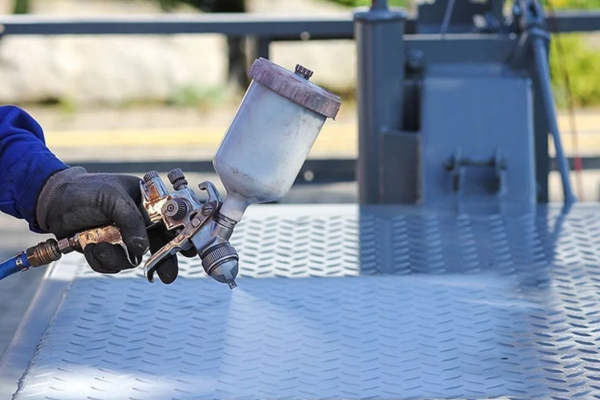
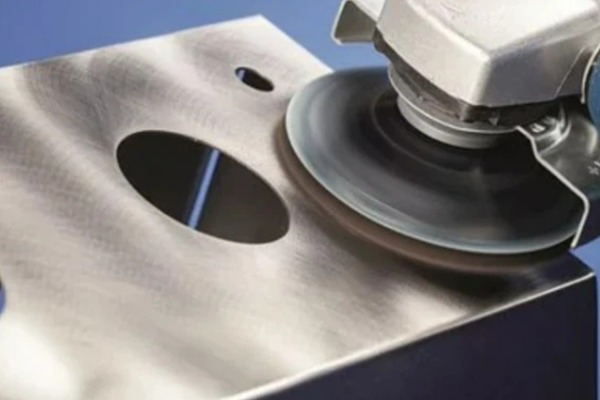
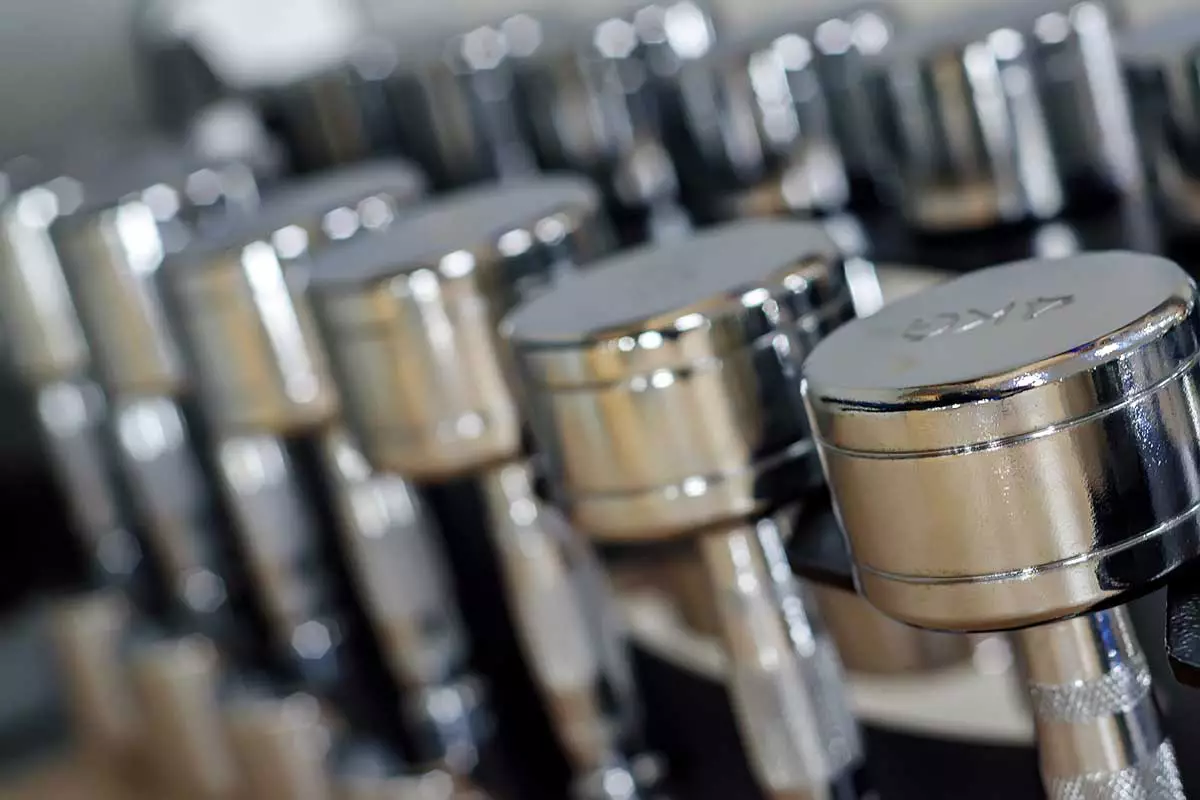
XC Machining operates anodizing tanks (Type II and Type III), powder coating booth with curing oven, electroplating lines (nickel, chrome, zinc), polishing and buffing stations, bead blast cabinets, spray painting booths, and laser marking machines — all in-house at our Dongguan facility.

Our engineers recommend the optimal finish for your base material, operating environment, and cosmetic specification. Every finish recommendation includes Ra value, coating thickness, salt spray rating, and lead time — provided within 12 hours.
We review designs for masking requirements (areas that must remain unfinished for assembly fit), minimum feature size for coating penetration, hydrogen embrittlement risk on hardened steels, and dimensional growth from coating thickness. Free DFM feedback within 12 hours.
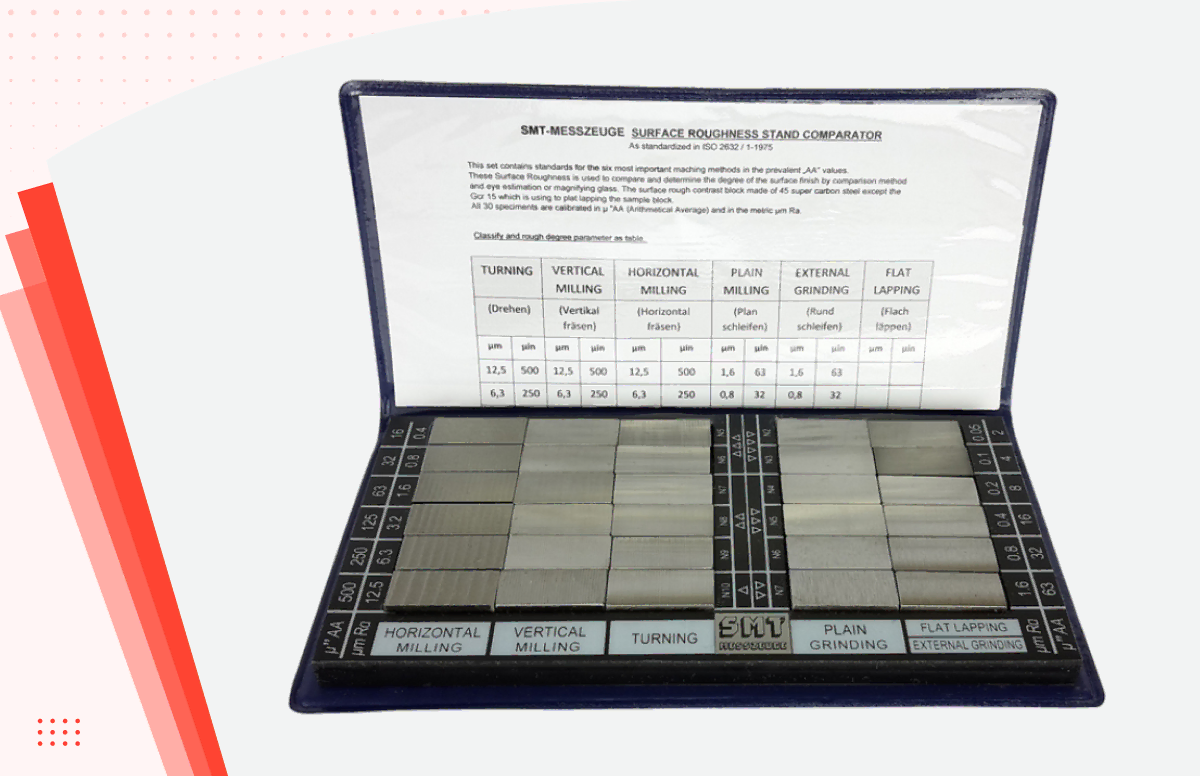
Finish quality is verified by: coating thickness gauge (magnetic/eddy current), Ra surface roughness tester, salt spray chamber (per ASTM B117), adhesion cross-hatch test (per ASTM D3359), and visual inspection under controlled lighting.
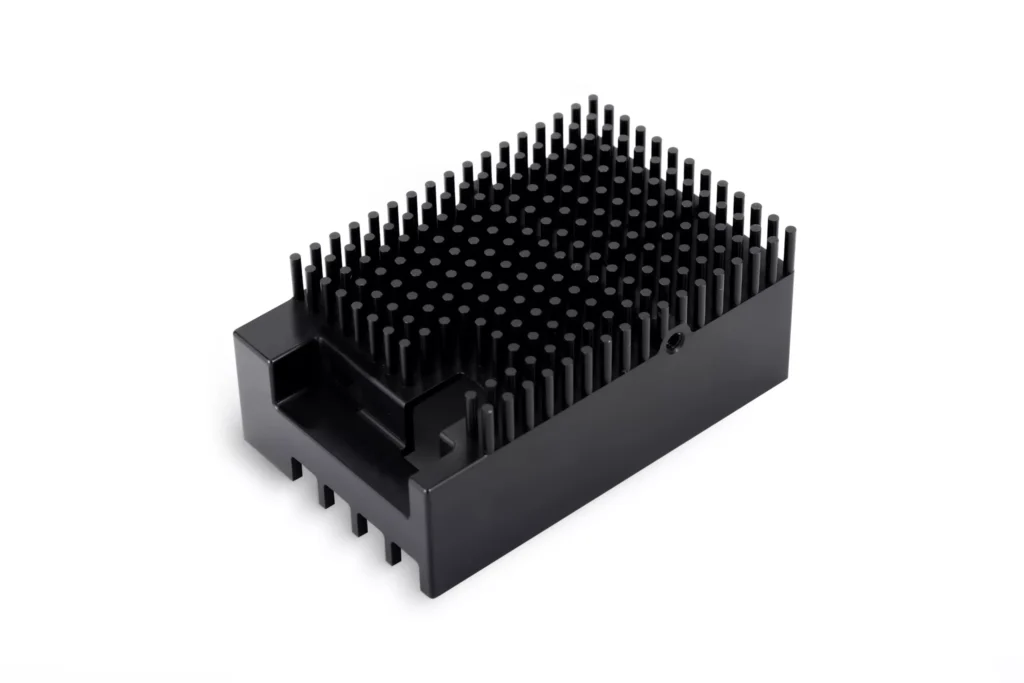
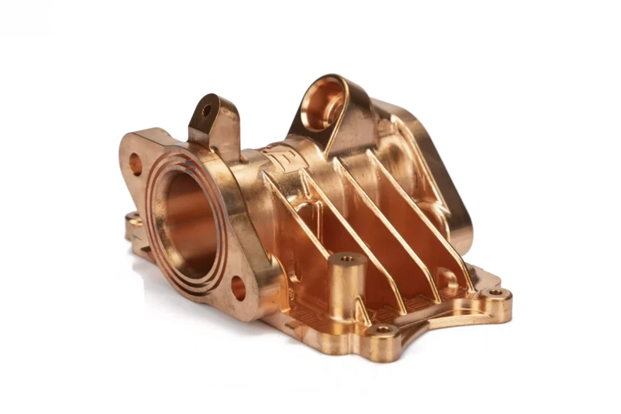
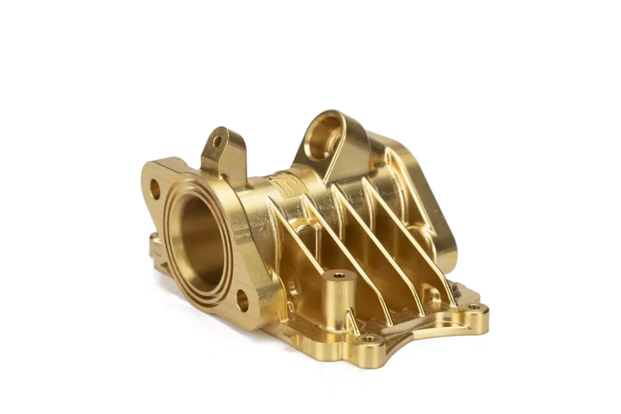
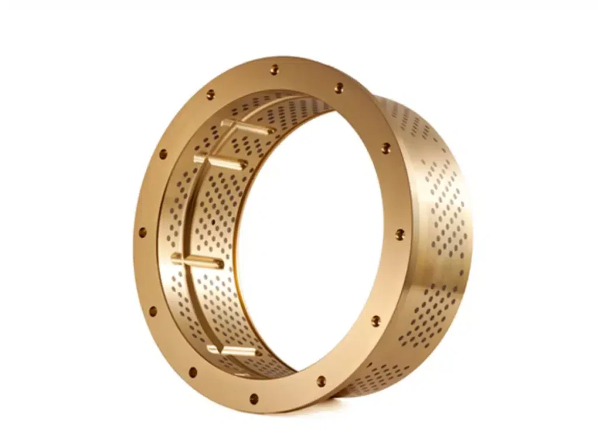
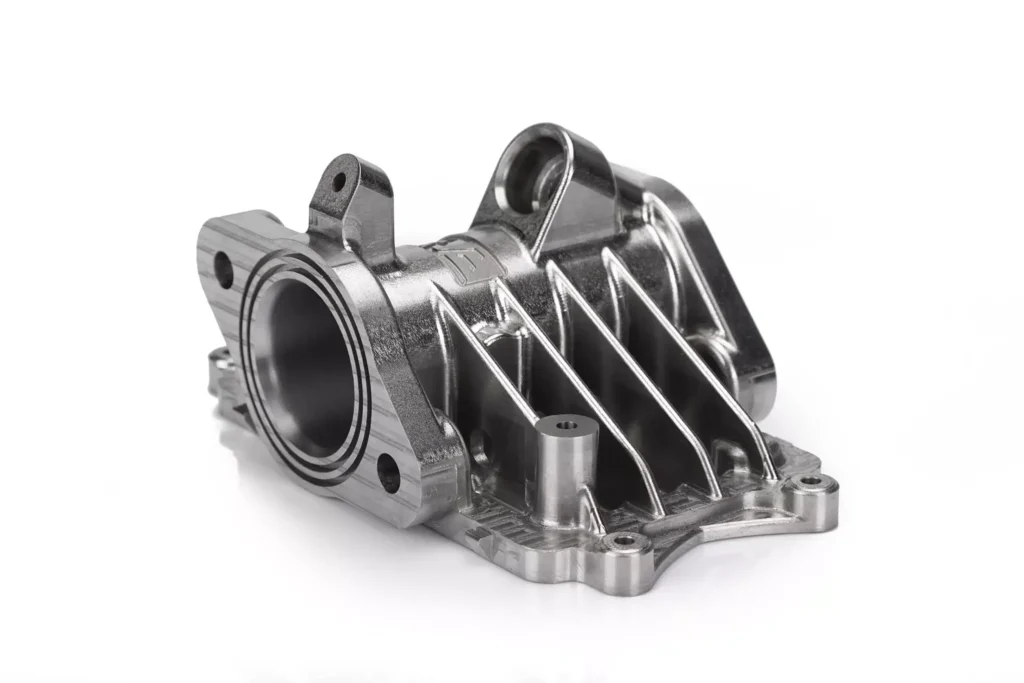
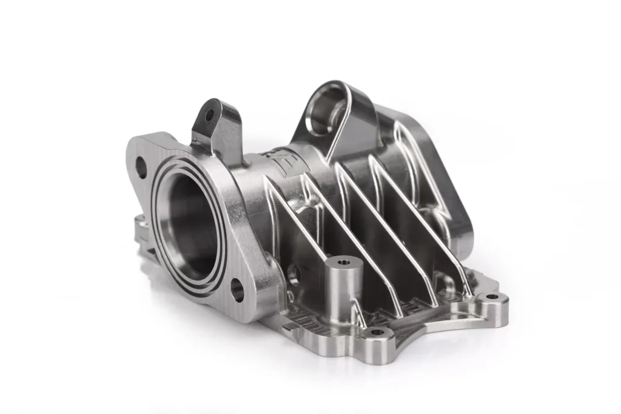
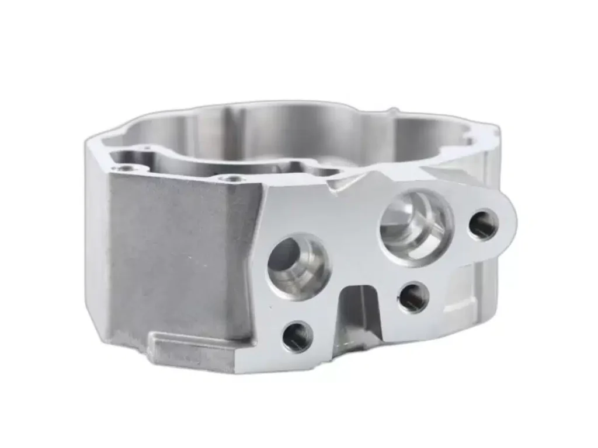
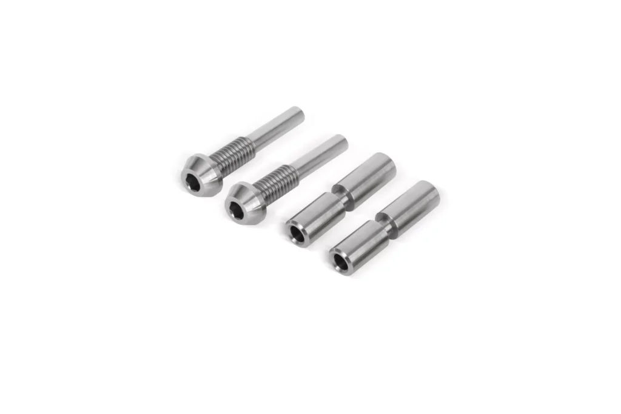
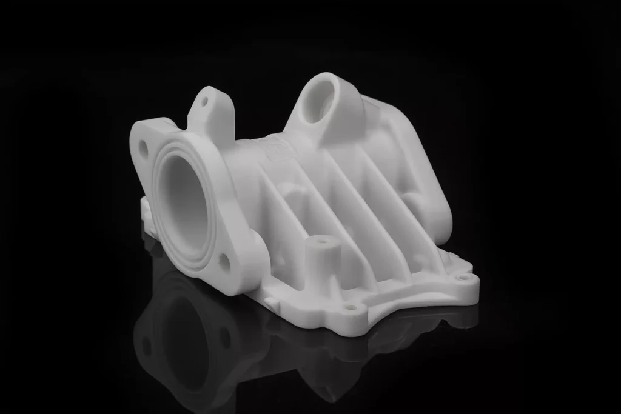
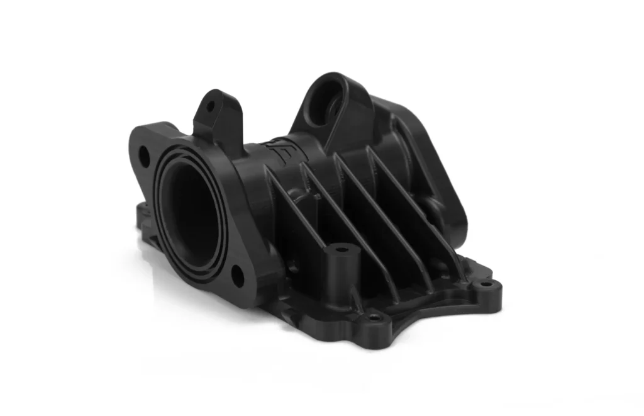
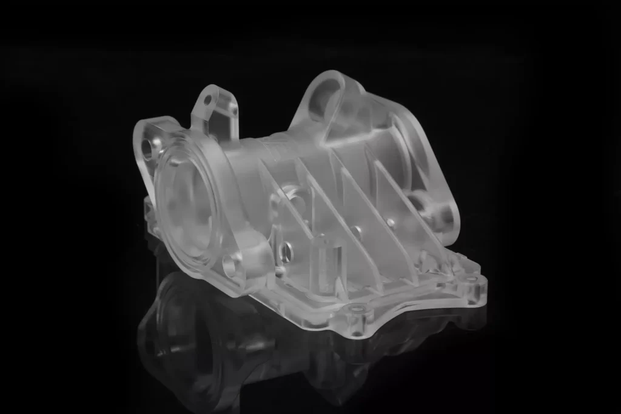
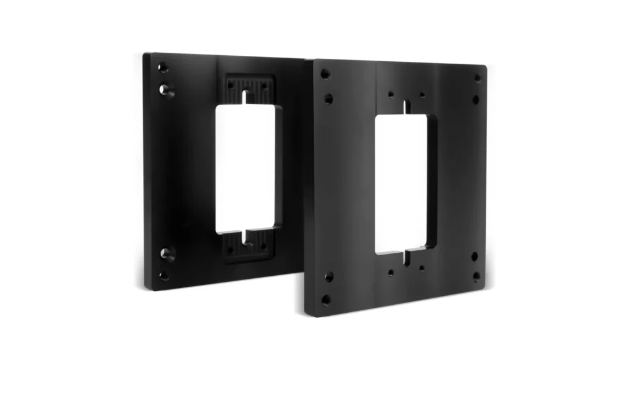
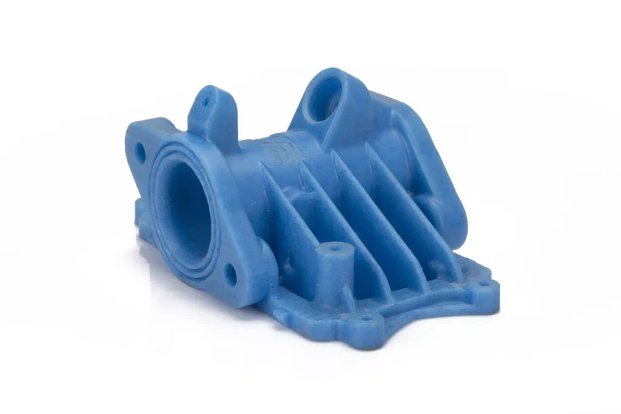
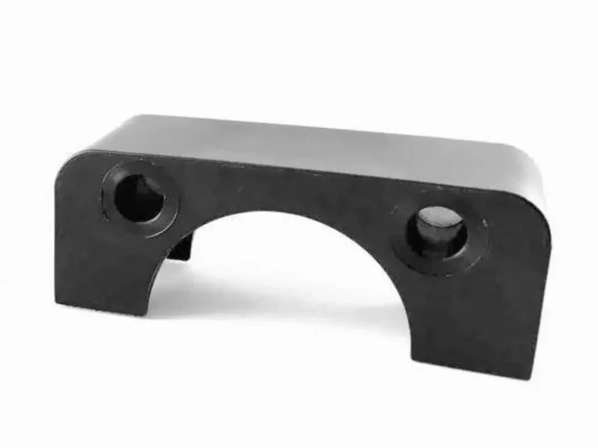
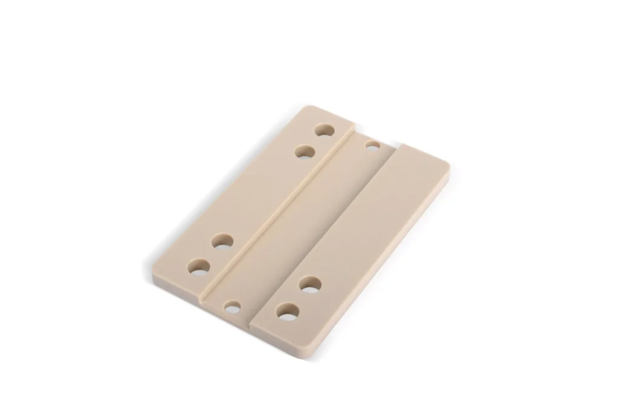
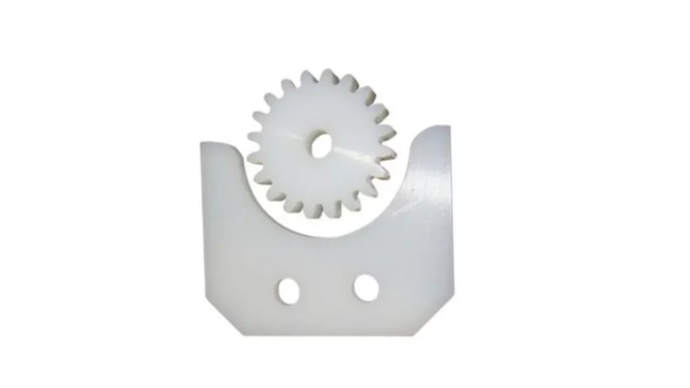

Upload your STEP, STP, STL, or IGES file along with your surface finish specification. If you're unsure which finish to select, our engineers will recommend the optimal option based on your material, application, and cosmetic requirements.

Within 12 hours, our team reviews your part for masking requirements, coating thickness impact on critical dimensions, minimum feature size for finish penetration, and material compatibility. You receive a quote with finish type, Ra value, coating thickness, and lead time specified.
Your part is CNC machined, molded, or fabricated, then moved directly to our in-house finishing department. Surface treatment is applied per your specification with in-process quality checks at each stage.
Finished parts are inspected for Ra value (profilometer), coating thickness (gauge), adhesion (cross-hatch test), and visual quality under controlled lighting. Parts ship worldwide via DHL, FedEx, or UPS with inspection report and finish certificate.